
Full-Height Stone Backsplashes
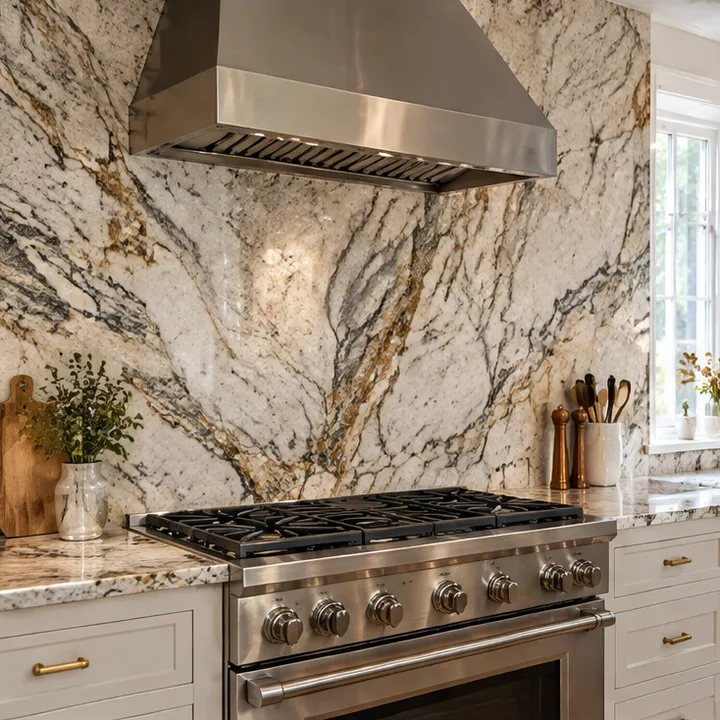
A full-height backsplash runs one slab of stone from the counter up to the cabinets or hood. It puts the pattern on display and gives you almost no grout lines to clean.
What you get
- Slab layout that continues the pattern
- Outlet and switch cutouts
- Templated to your wall
- Clean finish at cabinets and hood
How it goes
- 1Plan the kitchen
We look at how you cook and sit, then plan seams, overhangs, outlets and cutouts.
- 2Laser template
Cabinets are measured once they are in place, so the stone follows your real walls.
- 3Cut the openings
Sink and cooktop openings are cut to the exact specification sheets of your products.
- 4Install and walk through
We set the stone level, finish the seams and walk you through care.
A good fit if
- You want a dramatic stone wall behind the range
- You want fewer lines to clean
- You have a slab with a pattern worth showing
Questions about full-height stone backsplashes
Can I carry the pattern up the wall?
Yes. We can cut the backsplash from the same slab so the veins flow from counter to cabinet.
Can you work with my existing cabinets?
In most remodels, yes. We check that the cabinets are sound and level before we template.
Who handles the sink and cooktop?
We cut the stone to the product sheets and coordinate with whoever reconnects them.
Where we install
We bring full-height stone backsplashes to homes and businesses across Middle Tennessee and in cities around the country. Pick your city.