
Kitchen Islands
The island is where the stone gets to shine. We plan overhangs, seats, outlets and seams so your island looks beautiful and works for cooking, homework and parties.
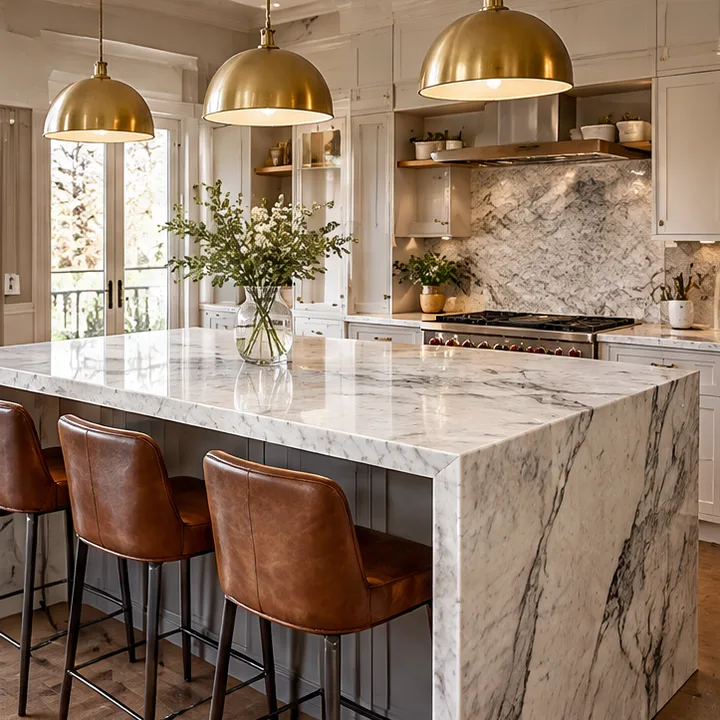
What you get
- Island layout and seating plan
- Overhang and support planning
- Pattern placement on the slab
- Clean installation with level lines
How it goes
- 1Plan the kitchen
We look at how you cook and sit, then plan seams, overhangs, outlets and cutouts.
- 2Laser template
Cabinets are measured once they are in place, so the stone follows your real walls.
- 3Cut the openings
Sink and cooktop openings are cut to the exact specification sheets of your products.
- 4Install and walk through
We set the stone level, finish the seams and walk you through care.
A good fit if
- You want a statement piece in the kitchen
- You want seating at the island
- You want a different stone from the perimeter counters
Questions about kitchen islands
How much overhang can an island have?
It depends on the stone and thickness, and longer overhangs need support such as corbels or legs. We plan this at templating so it looks right and holds up.
Can you work with my existing cabinets?
In most remodels, yes. We check that the cabinets are sound and level before we template.
Who handles the sink and cooktop?
We cut the stone to the product sheets and coordinate with whoever reconnects them.
Where we install
We bring kitchen islands to homes and businesses across Middle Tennessee and in cities around the country. Pick your city.